
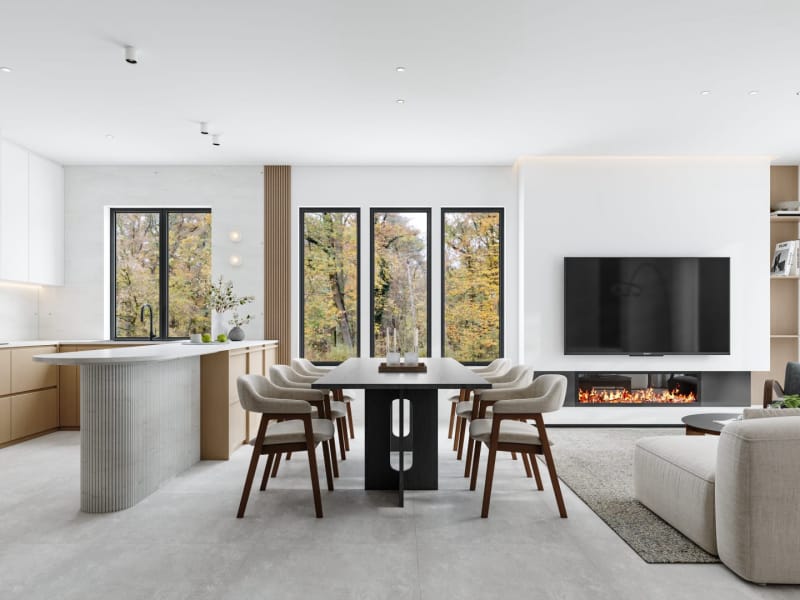
Designed by Struc Design + Build, this Vancouver duplex renovation design project features a complete tear-down and rebuild of a two-family residential dwelling. The result is a modern home that combines minimalist aesthetics with warmth and livability.
The open-concept layout seamlessly integrates the living, dining, and kitchen areas, while expansive floor-to-ceiling windows flood the interior with natural light and offer panoramic views of the surrounding landscape. Every element has been thoughtfully curated—from the use of warm wood tones and soft textiles to sleek stone finishes that add texture and visual interest.
Key design highlights include a sculptural curved kitchen island and a custom fireplace, bringing both elegance and comfort to everyday living. This modern residential renovation design in Vancouver is where simplicity meets sophistication, delivering a refined space designed for today’s families.
© Struc. Design+Build All Rights Reserved.
 English
 简体中文