
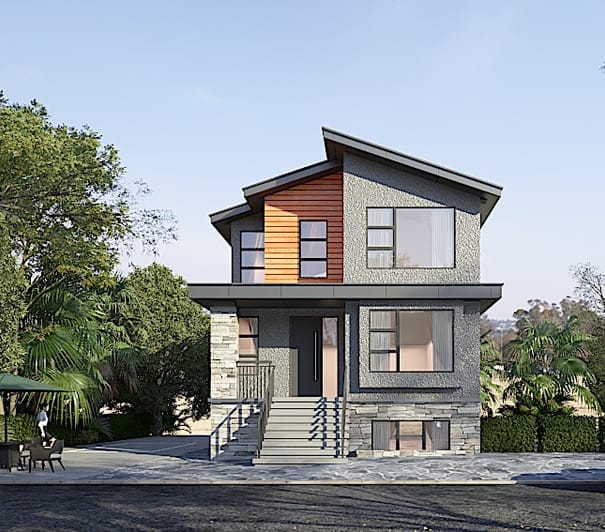
This developer-led tear-down and rebuild project features three modern single-family homes designed with light luxury and efficient space planning in mind. Each residence embraces an open-concept layout with floor-to-ceiling windows, bringing abundant natural light into the living spaces. Warm wood finishes, sleek marble details, and custom millwork elevate the interiors with sophistication. From welcoming foyers and bright living rooms to well-planned kitchens and serene bedrooms, every detail reflects a balance of functionality and elegance, creating homes tailored for modern urban living.
© Struc. Design+Build All Rights Reserved.
 English
 简体中文