
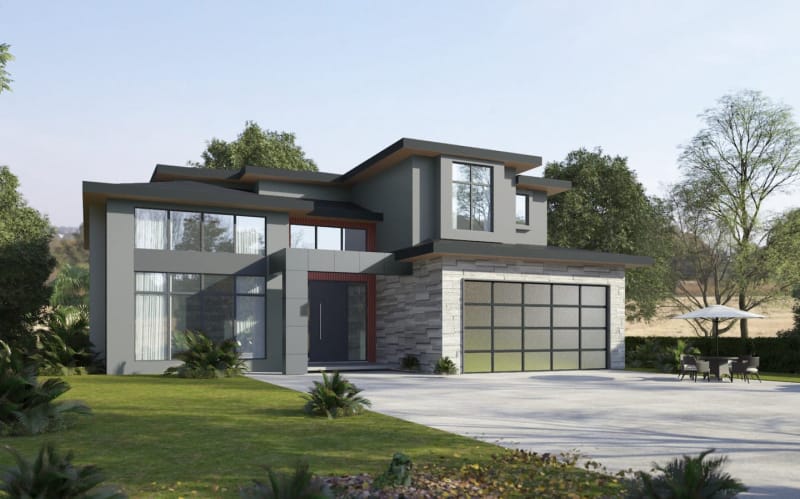
Rebuilt from the ground up, this single-family residence blends elegance with everyday comfort. Floor-to-ceiling windows and double-height spaces flood the interiors with light, while marble accents, warm wood tones, and custom millwork add refinement. Designed with both beauty and function in mind, the open-plan living, sculptural staircase, and serene bedrooms create a modern home of comfort and sophistication.
© Struc. Design+Build All Rights Reserved.
 English
 简体中文