
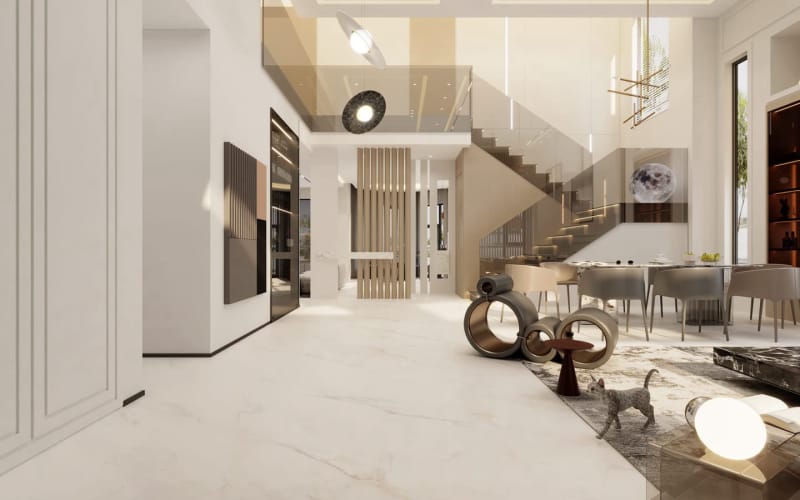
A modern residence that blends light luxury with intelligent space utilization. Expansive floor-to-ceiling windows and a double-height living area create a bright, open flow, while marble accents and custom millwork bring refinement to every room. From the waterfall island kitchen to the sculptural study and meticulously designed wardrobe-laundry corridor, every inch is optimized for comfort and function. A neutral palette, layered textures, and precise proportions deliver an atmosphere of warmth and sophistication.
© Struc. Design+Build All Rights Reserved.
 English
 简体中文